



BEDS3
BATHS2 full 1 partial
SQUARE FEET2,596
MLS#PALA2086860
STATUSPENDING
PROPERTY TYPEResidential - Single Family
SUBDIVISIONBEVERLY ESTATES
SCHOOLMANHEIM TOWNSHIP
Property Description
Gleaming hardwood floors throughout 1st floor; skylights & ceiling fans in sunroom overlooking tree-lined rear yard; primary 1st floor bedroom w/ his/her closets and whirlpool & walk-in shower & a private, separated toilet/sink area w/ pocket door (also used as powder room); FP in family room w/ lots of natural light; large kitchen w/ corner cabinet/glass panes, lazy Susan, wall oven, double sink, tile backsplash w/ pass-thru window to sunroom, kitchen desk; oversized garage w/ shelves & deep sink; 2nd fl. walk-in attic storage; laundry off sunroom w/ shelves; large basement (enter from garage) with tons of storage & shelving; insulated windows; some photos taken after furniture removed to show HW floors. Seller has lovingly cared for the home.
Property Features
Property Type: Residential - Single Family
Basement: Full, Sump Pump, Unfinished
Basement: Yes
Cooling: Central A/C
Fireplaces: 1
Fuel Type: Natural Gas
Garage: 2
Heating: Forced Air
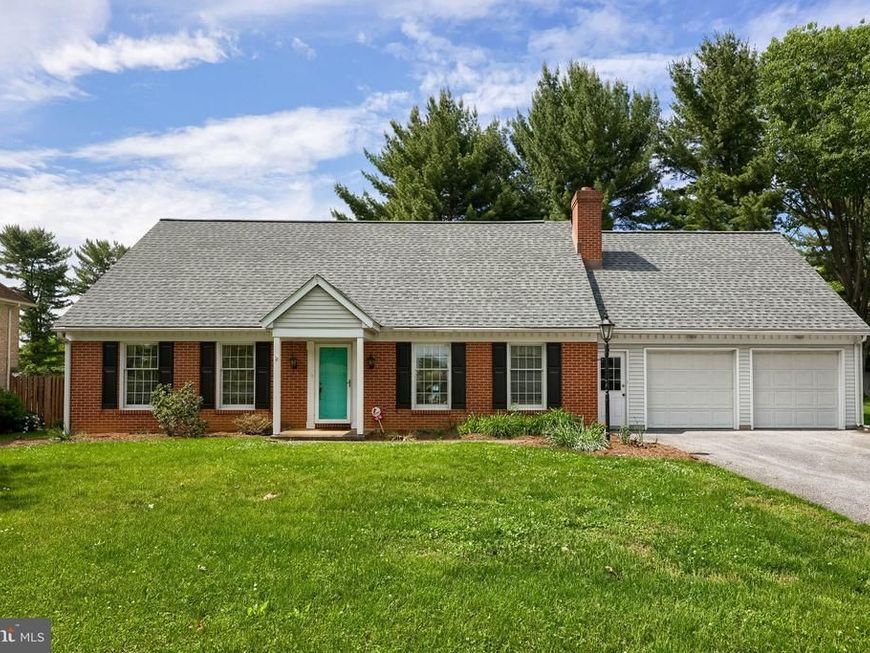
Home Style: Cape Cod
Lot Size: 0.30 Acres
Roof Type: Asphalt
Stories: 1.5
Taxes: $6,270
Year Built: 1974
Feature Descriptions
Additional Structures: Above Grade, Below Grade
Appliances: Built-In Range, Dishwasher, Exhaust Fan, Oven - Wall, Oven/Range - Electric
Exterior: Brick, Masonry
Fireplace: Brick
Flooring: Hardwood, Carpet
Interior: Attic, Bathroom - Tub Shower, Bathroom - Walk-In Shower, Central Vacuum, Entry Level Bedroom, Floor Plan - Traditional, Formal/Separate Dining Room, Kitchen - Country, Kitchen - Eat-In, Primary Bath(s), Skylight(s), Wood Floors
Lot Dimensions: 0.30 Acre(S)
Municipality: MANHEIM TWP
Parking Features: Paved Driveway
Parking Notes: 6 Total Parking Spaces
Rooms: Living Room, Dining Room, Bedroom 2,Bedroom 3,Kitchen, Family Room, Bedroom 1,Sun/Florida Room, Laundry, Bathroom 1,Bathroom 2,Half Bath
Sewer: Public Sewer
SQFT Above Finished: 2596
SQFT Total Finished: 2596
Structure Type: Detached
Total Garage/Parking Spaces: 6
Utilities: Under Ground, Cable TV
Water: Public
Room Sizes
Bedroom 1: 20 x 12 Level - Main
Bathroom 1: 15 x 8 Level - Main
Kitchen: 14 x 12 Level - Main
Laundry: 10 x 8 Level - Main
Living Room: 17 x 12 Level - Main
Family Room: 25 x 13 Level - Main
Dining Room: 14 x 11 Level - Main
Bedroom 2: 13 x 13 Level - Upper 1
Bedroom 3: 13 x 12 Level - Upper 1
Local Schools
School District: MANHEIM TOWNSHIP
Listed By / Shown By
Listed By
Agency Name: RE/MAX Evolved
Agency Phone: 7175092880
Shown By
Agent Name: Brian Milligan
Agent Phone: Cell: (717) 575-5299
Agency Title: Berkshire Hathaway HomeServices Homesale Realty

 First American
Estimate Your Payment
Estimated Payment
$ 1,655.00 per month $1,001.28 Principal & Interest $522.50 Property Tax $131.22 Homeowner's Insurance



 Corporate Office - 215 S Centerville Rd. Lancaster, PA 17603
1816 Beverly Drive | MLS# PALA2086860
This single family home located at 1816 Beverly Drive, Lancaster, PA 17601 is currently listed for sale with an asking price of $449,900. This property was built in 1974 and has 3 bedrooms and 2 full and 1 partial baths with 2596 sq. ft. Beverly Drive is located in the BEVERLY ESTATES subdivision within the MANHEIM TOWNSHIP school district. Search BEVERLY ESTATES real estate on brianmilligan.homesale.com today.