



BEDS3
BATHS2 full 1 partial
SQUARE FEET1,750
MLS#PABK2074896
STATUSACTIVE
PROPERTY TYPEResidential - Single Family
SUBDIVISIONFURNACE VILLAGE
SCHOOLCONRAD WEISER AREA
Property Description
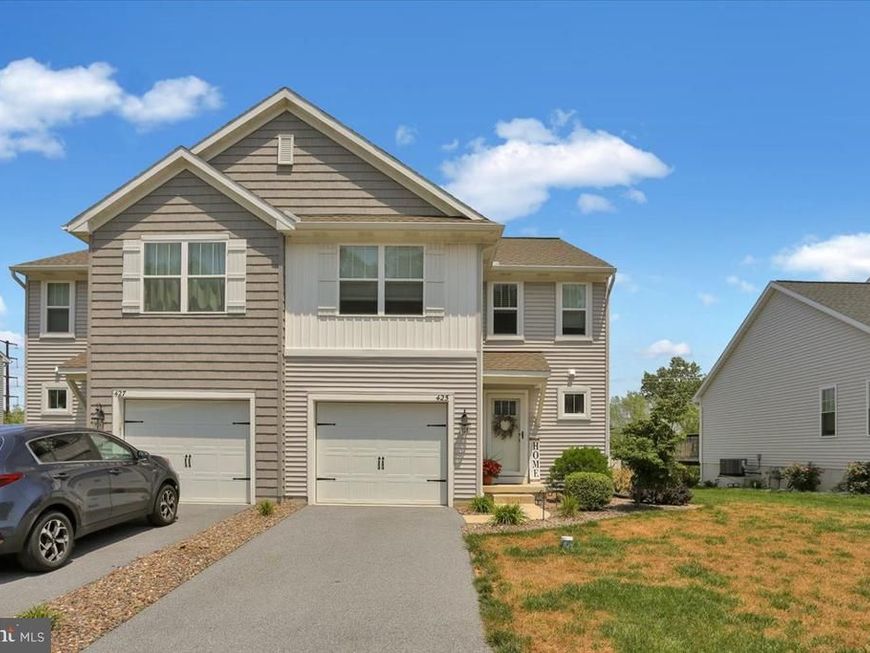
Come make this immaculate three bedroom, two and a half bath home yours with immediate possession. This five-year-old home was built by Garman Builders, known as the Jefferson Model, and boasts one of the largest square-footage floor plans in the development. Additional space for entertaining could easily be done in the generously size basement after you finish it to like. Foundation walls are Superior Walls which come insulated and ready to frame and rough in mechanicals. Basement also has an egress window required by code. A blank canvas is awaiting. Open kitchen has many upgrades including solid surface counters, island, all appliances and designer glass pantry door and lighting. Other key features include great size family room, wall to wall carpet, upper-level laundry room and PVC covered deck to enjoy the outdoors.
Property Features
Property Type: Residential - Single Family
Basement: Unfinished, Windows, Full
Basement: Yes
Cooling: Central A/C
Fuel Type: Natural Gas
Garage: 1
Heating: 90% Forced Air
Lot Size: 0.10 Acres
Roof Type: Architectural Shingle
Stories: 2.0
Taxes: $8,413
Year Built: 2021
Feature Descriptions
Additional Structures: Above Grade, Below Grade
Appliances: Dishwasher, Disposal, Dryer, Microwave, Oven/Range - Gas, Refrigerator, Washer, Water Heater
Electric: 200+ Amp Service
Exterior: Exterior Lighting, Flood Lights, Gutter System, Sidewalks
Exterior: Vinyl Siding, Aluminum Siding
Flooring: Carpet, Laminate Plank
HOA Fee: $0.00/Annually
Interior: Air Filter System, Bathroom - Tub Shower, Carpet, Combination Kitchen/Dining, Floor Plan - Open, Kitchen - Island, Pantry, Recessed Lighting, Upgraded Countertops, Walk-in Closet(s)
Lot Dimensions: 0.10 Acre(S)
Municipality: ROBESONIA BORO
Parking Notes: 1 Total Parking Spaces
Rooms: Dining Room, Primary Bedroom, Bedroom 2,Kitchen, Family Room, Bedroom 1,Laundry
Sewer: Public Sewer
SQFT Above Finished: 1750
SQFT Total Finished: 1750
Structure Type: Twin/Semi-Detached
Total Garage/Parking Spaces: 1
Water: Public
Windows: Double Pane, Energy Efficient
Room Sizes
Kitchen: 12 x 11 Level - Main
Bedroom 1: 11 x 10 Level - Upper 1
Bedroom 2: 13 x 10 Level - Upper 1
Primary Bedroom: 15 x 12 Level - Upper 1
Dining Room: 12 x 12 Level - Main
Family Room: 17 x 12 Level - Main
Local Schools
School District: CONRAD WEISER AREA
Listed By / Shown By
Listed By
Agency Name: Weikel Realty Group LLC
Agency Phone: 6108167404
Shown By
Agent Name: Brian Milligan
Agent Phone: Cell: (717) 575-5299
Agency Title: Berkshire Hathaway HomeServices Homesale Realty

 First American
Estimate Your Payment
Estimated Payment
$ 1,443.67 per month $656.54 Principal & Interest $701.08 Property Tax $86.04 Homeowner's Insurance



 Corporate Office - 215 S Centerville Rd. Lancaster, PA 17603
425 Smokering Drive | MLS# PABK2074896
This single family home located at 425 Smokering Drive, Robesonia, PA 19551 is currently listed for sale with an asking price of $295,000. This property was built in 2021 and has 3 bedrooms and 2 full and 1 partial baths with 1750 sq. ft. Smokering Drive is located in the FURNACE VILLAGE subdivision within the CONRAD WEISER AREA school district. Search FURNACE VILLAGE real estate on brianmilligan.homesale.com today.