



BEDS3
BATHS2 full 2 partial
SQUARE FEET2,781
MLS#PACT2125820
STATUSACTIVE
PROPERTY TYPEResidential - Single Family
SUBDIVISIONTRADITIONS AT INNI
SCHOOLAVON GROVE
Property Description
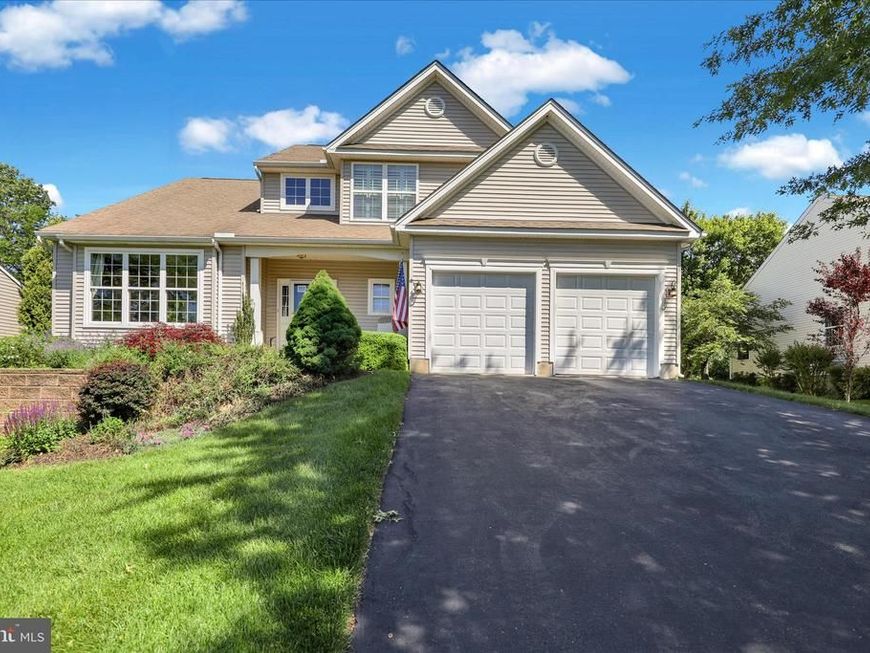
Welcome to Traditions at Inniscrone, a highly desirable 55+ active adult community in Chester County offering low maintenance living, outstanding amenities, and a peaceful golf course setting. This beautifully maintained traditional home, built in 2005, offers 2,781 finished square feet, including 3 bedrooms, 2 full baths, 2 half baths, and thoughtfully designed spaces for comfortable everyday living and entertaining. Step inside to an inviting open floor plan featuring hardwood floors, plush carpeting, and abundant natural light. The spacious living room is centered around a stunning marble surround gas fireplace, creating a warm and welcoming space for relaxing or gathering with friends and loved ones. The well appointed kitchen combines style and function with granite countertops, stainless steel appliances, built in microwave, self cleaning oven, dishwasher, and ample cabinetry. Whether preparing everyday meals or entertaining guests, this kitchen is designed to make every occasion enjoyable. One of the home's most desirable features is the first floor primary suite, providing the convenience of main level living. The spacious bedroom includes a private ensuite bathroom and generous closet space, creating a comfortable retreat at the end of the day. The finished daylight lower level significantly expands the living space with large windows that fill the area with natural light. This versatile space is ideal for a recreation room, media room, fitness area, hobby space, home office, or guest gathering area. A convenient half bath and abundant storage complete the lower level. The second floor offers two additional bedrooms and a full bathroom, providing flexible space for overnight guests, hobbies, or a dedicated workspace. Outside, enjoy low maintenance vinyl siding, attractive stone retaining walls, a welcoming front porch, and a private patio overlooking expansive open common space. The home also enjoys scenic views near the Inniscrone Golf Club, offering beautiful surroundings throughout the seasons. Living at Traditions at Inniscrone means enjoying an exceptional lifestyle with amenities that include a clubhouse, community center, fitness room, game room, and outdoor swimming pool. The homeowners association handles lawn care, snow removal, and trash service, allowing more time to enjoy travel, recreation, and the activities you love. Conveniently located near shopping, restaurants, healthcare, parks, major highways, and everyday services, this home offers the ideal combination of comfort, convenience, and community. Complete with an attached garage and generous driveway parking, this exceptional home offers the low maintenance lifestyle today's active buyers are searching for. If you've been looking for a beautifully maintained home in one of Chester County's premier 55+ communities, Traditions at Inniscrone is ready to welcome you home.
Property Features
Property Type: Residential - Single Family
Basement: Daylight, Full, Full, Improved, Poured Concrete, Windows
Basement: Yes
Cooling: Central A/C
Fireplaces: 1
Fuel Type: Natural Gas
Garage: 2
Heating: Forced Air
Home Style: Traditional
Lot Size: 0.29 Acres
Roof Type: Architectural Shingle
Stories: 2.0
Taxes: $8,143
Year Built: 2005
Feature Descriptions
Additional Structures: Above Grade, Below Grade
Appliances: Built-In Microwave, Built-In Range, Dishwasher, Oven - Self Cleaning, Refrigerator, Stainless Steel Appliances, Washer, Water Heater
Building Name: NONE AVAILABLE
Community Amenities: Club House, Common Grounds, Community Center, Exercise Room, Game Room, Party Room, Pool - Outdoor, Recreational Center
Electric: 200+ Amp Service
Exterior: Stone Retaining Walls
Exterior: Vinyl Siding
Fireplace: Double Sided, Fireplace - Glass Doors, Gas/Propane, Mantel(s), Marble
Flooring: Hardwood, Carpet, Ceramic Tile
HOA Fee: $272.00/Monthly
Interior: Floor Plan - Open, Wood Floors, Walk-in Closet(s), Upgraded Countertops, Primary Bath(s), Kitchen - Table Space, Kitchen - Eat-In, Floor Plan - Traditional, Entry Level Bedroom, Dining Area, Carpet, Bathroom - Walk-In Shower
Location: Adjoins Golf Course
Lot: Backs - Open Common Area
Lot Dimensions: 0.29 Acre(S)
Municipality: LONDON GROVE TWP
Parking Features: Asphalt Driveway, Paved Driveway
Parking Notes: 4 Total Parking Spaces
Rooms: Dining Room, Primary Bedroom, Bedroom 2,Kitchen, Family Room, Basement, Bedroom 1,Sun/Florida Room, Laundry
Sewer: Public Sewer
Special View Info: Golf Course
SQFT Above Finished: 2381
SQFT Below Finished: 400
SQFT Total Finished: 2781
Structure Type: Detached
Total Garage/Parking Spaces: 4
Utilities: Cable TV Available
Water: Public
Windows: Double Hung, Energy Efficient, Insulated, Vinyl Clad
Room Sizes
Sun/Florida Room: 12 x 16 Level - Main
Kitchen: 16 x 13 Level - Main
Primary Bedroom: 16 x 15 Level - Main
Dining Room: 15 x 11 Level - Main
Family Room: 13 x 15 Level - Main
Bedroom 1: 12 x 14 Level - Upper 1
Bedroom 2: 12 x 13 Level - Upper 1
Laundry: 7 x 6 Level - Main
Basement: 34 x 19 Level - Lower 1
Basement: 11 x 14 Level - Lower 1
Local Schools
High School: AVON GROVE
School District: AVON GROVE
Listed By / Shown By
Listed By
Agency Name: Coldwell Banker Realty
Agency Phone: 6103739900
Shown By
Agent Name: Brian Milligan
Agent Phone: Cell: (717) 575-5299
Agency Title: Berkshire Hathaway HomeServices Homesale Realty

 First American
Estimate Your Payment
Estimated Payment
$ 2,125.74 per month $1,279.48 Principal & Interest $678.58 Property Tax $167.68 Homeowner's Insurance



 Corporate Office - 215 S Centerville Rd. Lancaster, PA 17603
645 Martin Drive | MLS# PACT2125820
This single family home located at 645 Martin Drive, Avondale, PA 19311 is currently listed for sale with an asking price of $574,900. This property was built in 2005 and has 3 bedrooms and 2 full and 2 partial baths with 2781 sq. ft. Martin Drive is located in the TRADITIONS AT INNI subdivision within the AVON GROVE school district. Search TRADITIONS AT INNI real estate on brianmilligan.homesale.com today.